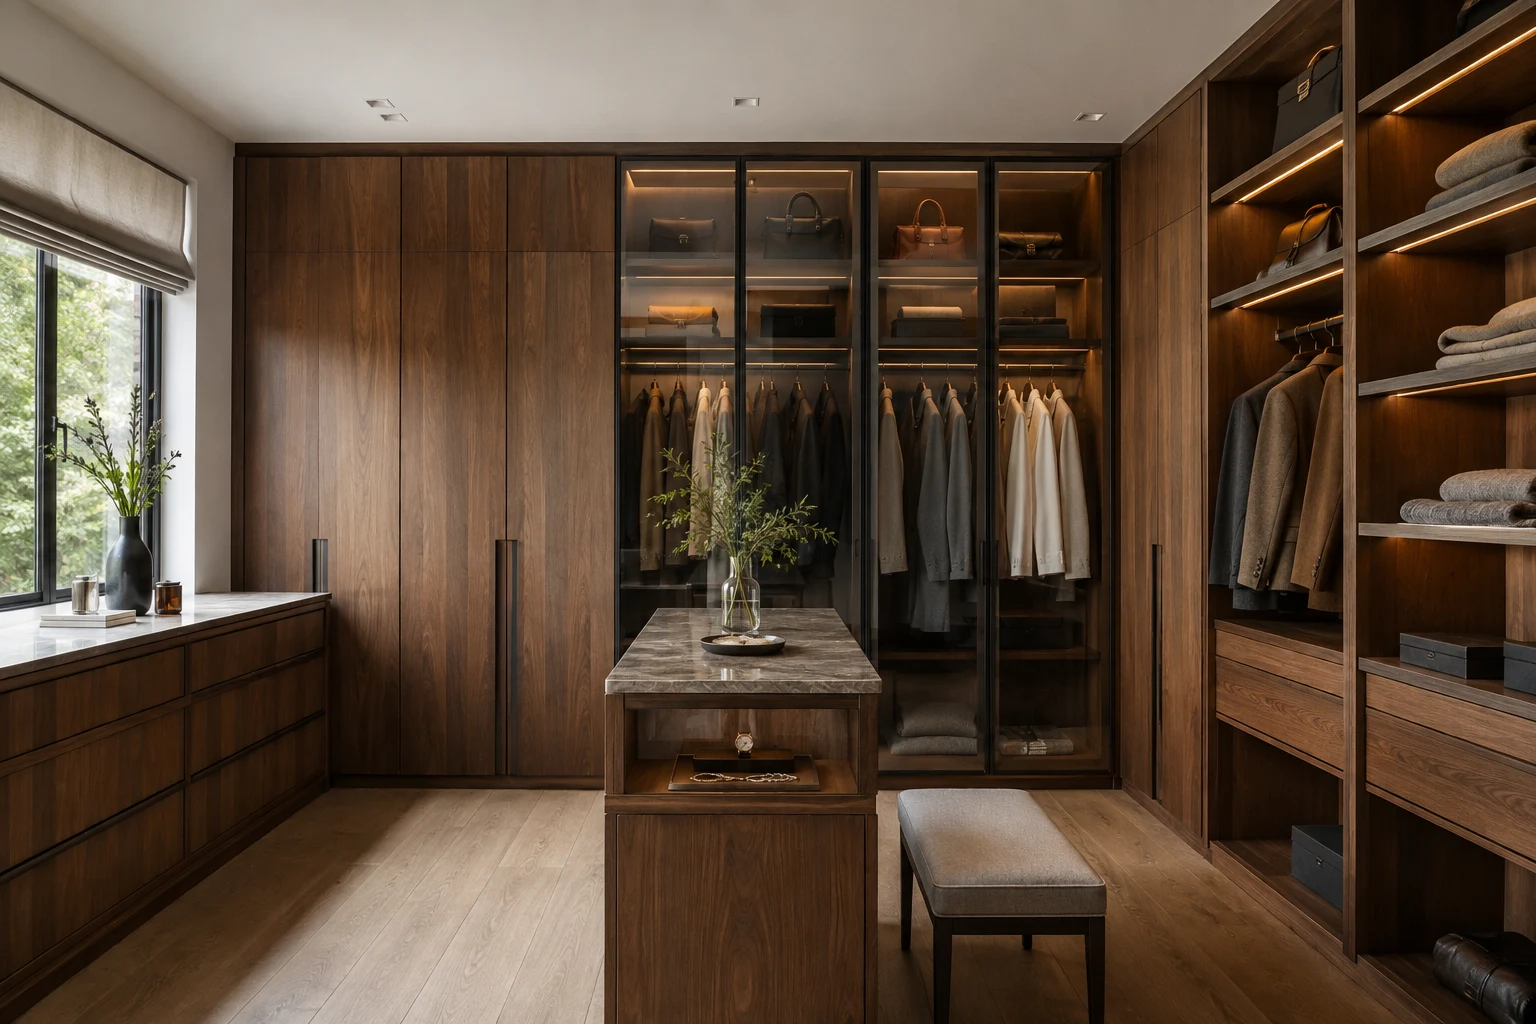
Effective whole-home storage should start from household item lists, usage frequency, and living workflow, then determine cabinet assignments for entryway, living room, dining room, bedroom, walk-in closet, and utility area.
First, return the problem to the whole-house workflow.
More cabinets don't equal better storage. Without item dimensions and action sequence, wall-to-wall cabinets may squeeze space, frequently used items become hard to reach, and seasonal items, cleaning tools, and luggage still have nowhere to go.
The renovation process should first complete the whole-home customization plan, then proceed with positioning and briefings for plumbing, electrical, carpentry, tiling, and painting. At this point, conditions such as cabinet position and dimensions, LED strips and power supply, switches and outlets, open shelves, drinking water systems, kitchen appliances, door frames, and trim details need to be clarified. After cabinets enter factory production, non-conflicting on-site construction can still proceed in parallel, so advance design doesn't slow down the schedule—it reduces waiting, modifications, and rework.
Evidence to verify before signing the contract
- List the quantity of shoes, clothing, books, tableware, and cleaning supplies by household member
- Record three usage frequency categories: regular, seasonal, and long-term storage
- Measure actual dimensions of large items like luggage, small appliances, and vacuum cleaners
- Reserve flexible space for new items and changes in family structure
The key to verification isn't about having more information—it's about whether the information matches your floor plan, order, and local service team. The more specific the model numbers, quantities, positions, responsibilities, and acceptance methods, the less likely you'll face unexpected price increases or rework due to misunderstandings later.
How design and construction connect seamlessly
- Entryway designed around the actions of entering, changing shoes, hanging coats, and disinfecting
- Sideboard synchronized with drinking water, coffee, small appliances, and outlet positions
- Wardrobe divided by hanging length, folding width, and drawer categories
- Housekeeping cabinet coordinates laundry, cleaning tools, consumables, and maintenance access
It is recommended to create a project folder to save measurement records, equipment parameters, confirmation drawings, material lists, quotations, change orders, and acceptance photos by date. Each change should simultaneously update dimensions, prices, construction period, and responsible persons, rather than substituting a formal confirmation with a single sentence in a chat. This facilitates coordination between different trades and allows subsequent disputes to refer back to the same set of facts.
How to accept upon site arrival and completion
- Use real items to simulate reach height and door clearance space
- Check if shelves are adjustable and if shelf span is reasonable
- Confirm that light strips, sensors, and outlets won't encroach on storage
- Verify that high-frequency areas can be opened, taken, placed, and closed with one hand
Acceptance inspection is best done item by item by room and component. First check hidden structures and safety conditions, then look at surface effects. When problems are found, immediately mark the location, take close-up and panoramic photos, and agree on correction methods and re-inspection time. Don't make verbal promises when issues are not closed.
allvs project recommendations
Taking a bedroom for two residents as an example, first count long clothes, short clothes, folded clothes, and luggage separately, then discuss which side of the cabinet door each person uses more often. Temporary worn coats, clothes for the next day, and laundry awaiting washing also need designated spots; otherwise, no matter how large the closet, items will easily pile up beside the bed. Open shelves suit frequently accessed items but increase dust accumulation and visual clutter; closed cabinets are good for centralized storage but require consideration for ease of finding and retrieving items. You can use masking tape on the floor to mark dimensions, simulate standing positions and door opening, and then decide on cabinet depth and the relationship with bedside passage.
allvs storage design starts from items and actions, then determines cabinet forms. Designers need to translate household lists into clear dimensions and zoning, rather than simply increasing projection area.
Each family's housing conditions and living habits are different. This article provides a communication and verification framework, not a substitute for on-site professional judgment. Advancing key decisions, deepening drawings, clarifying materials, and documenting critical nodes is a more reliable path to stable delivery experience.