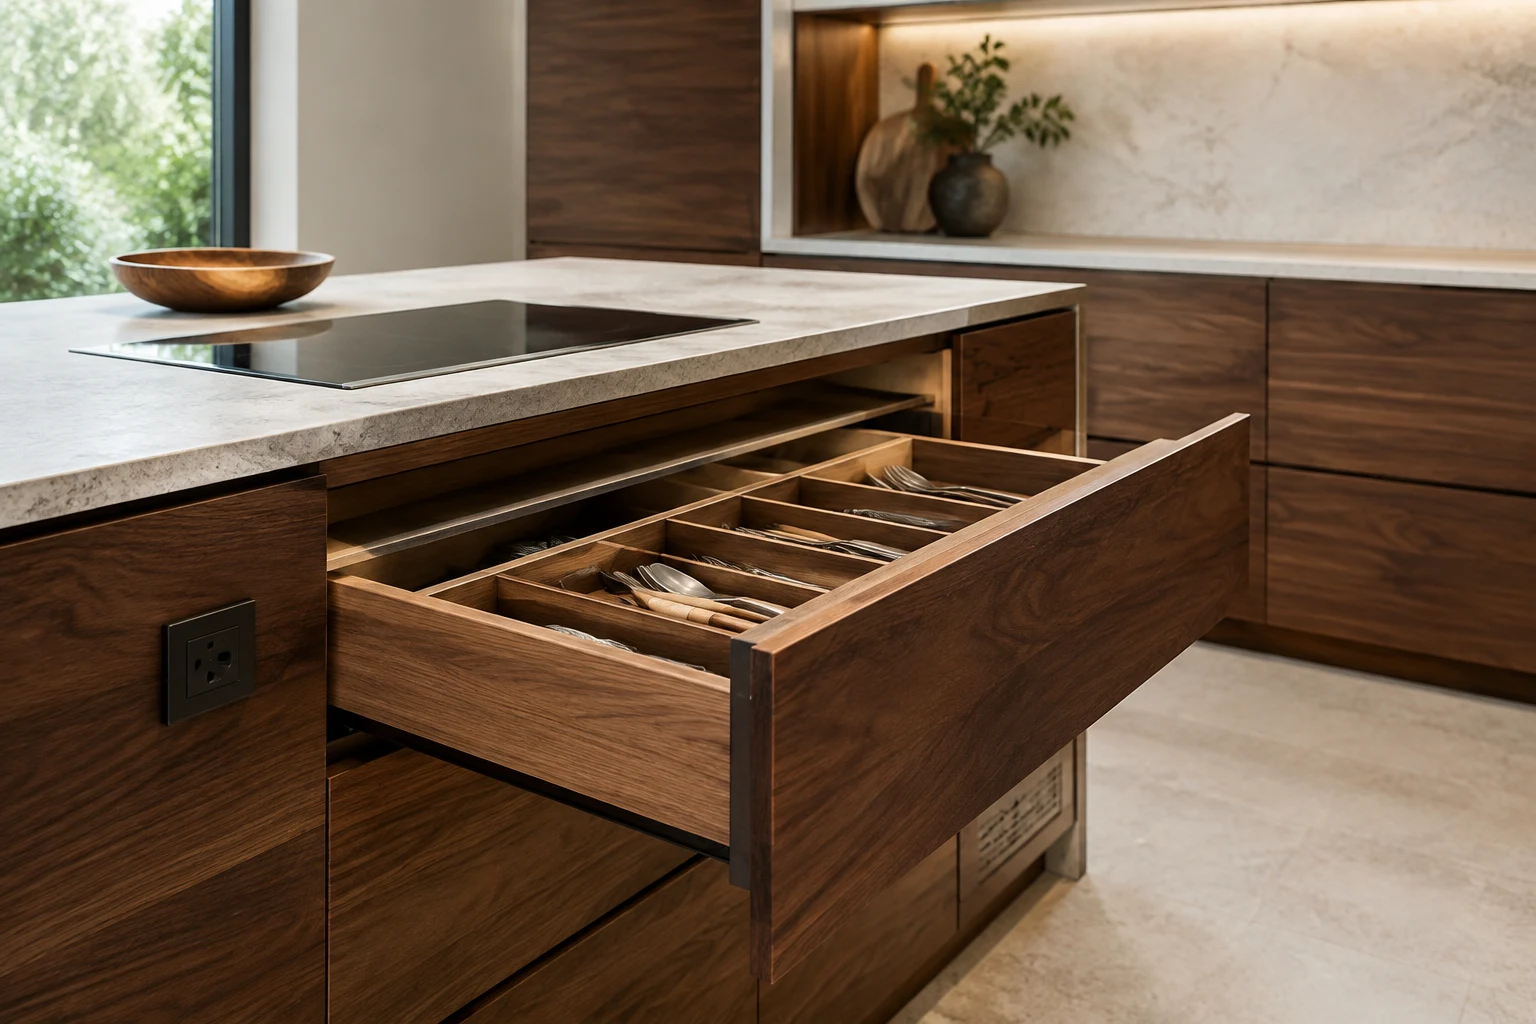
The durability and experience of whole-home cabinets come from systematic pairing. The substrate determines the structural foundation, finishes affect touch and cleaning, edge banding ensures detail stability, and hardware determines daily opening and closing experience.
First, place the issue back into the whole-home process
Upgrading just one material often fails to achieve complete improvement. Heavy door panels paired with ordinary hinges, humid spaces using mismatched substrates, delicate finishes paired with rough trim details all waste budget on things that look good but don't perform well.
The renovation process should first complete the whole-home customization plan, then proceed with positioning and coordination for electrical, plumbing, carpentry, tiling, and painting work. At this stage, conditions for cabinet location and dimensions, LED strips and power, switches and outlets, open shelving, drinking water equipment, kitchen appliances, door frames, and trim details need to be clarified. After cabinets enter factory production, non-conflicting on-site construction can proceed in parallel, so advance design doesn't slow down the schedule—it reduces waiting, modifications, and rework.
Evidence to verify before signing the contract
- Confirm substrate structure, thickness, and load-bearing requirements based on cabinet location
- Compare finishes based on touch frequency for stain resistance, wear resistance, and repair methods
- Confirm which edge banding is used for straight, irregular, and beveled edges respectively
- Select hardware based on door weight, opening angle, and drawer load
The key to verification is not about having more documents but whether they match your unit layout, order, and city service team. The more specific the model numbers, quantities, locations, responsibilities, and acceptance methods, the less likely you are to face unexpected price increases or rework due to misunderstandings later.
How design and construction connect
- Prioritize moisture resistance and easy cleaning for kitchen and utility areas
- Prioritize quiet operation, odor, and lighting comfort for bedroom
- Tall cabinets, wall cabinets, and long shelves must undergo load-bearing verification
- Include hinge hole positions, connectors, and hanging structures in detail drawings
It is recommended to establish a project folder where measurement records, equipment parameters, confirmation drawings, material lists, quotes, change orders, and acceptance photos are saved by date. Update dimensions, pricing, timeline, and responsible parties for every change, and never replace formal confirmation with a single chat message. This facilitates coordination across trades and provides a common set of facts for resolving future disputes.
How to verify on-site and at completion
- Check that the texture, color, and edge banding of the same cabinet are consistent
- Observe whether edge banding corners are smooth and confirm there is no visible glue line
- Simulate heavy loads and high-frequency opening and closing to check for sag and rebound
- Verify that connection holes use the agreed-upon embedded or reinforcement methods
Acceptance is best conducted item by item, room by room. First check concealed structures and safety conditions, then examine surface appearance. Immediately mark problem locations, photograph close-ups and panoramas, and agree on rectification methods and re-inspection times. Never make verbal commitments without closing the issue.
allvs project recommendations
When comparing configurations, use a high-frequency drawer as a sample. The panel weight, base support, rail rated load, and cabinet connection method need to be compatible with each other. After changing panel material, re-verify hardware selection. For humid locations, clarify how board cuts, site drilling, and edge banding corners are handled. Brass embedded connectors should appear at structural fixation points specified in the design, such as hinge base mounting holes, rather than adding holes on irrelevant shelves to showcase craftsmanship. Always take the producible detail drawings, supporting documentation, and acceptance requirements as the final standard.
allvs treats panels, finishes, edge banding, and hardware as one integrated system. High-frequency operation areas use connection methods matched to the structure, so the design effect lasts longer.
Each household has different housing conditions and living habits. This article provides a framework for communication and verification, not a substitute for professional on-site judgment. Moving key decisions forward, deepening drawings, clarifying materials, and documenting details are the more reliable paths to stable delivery experience.