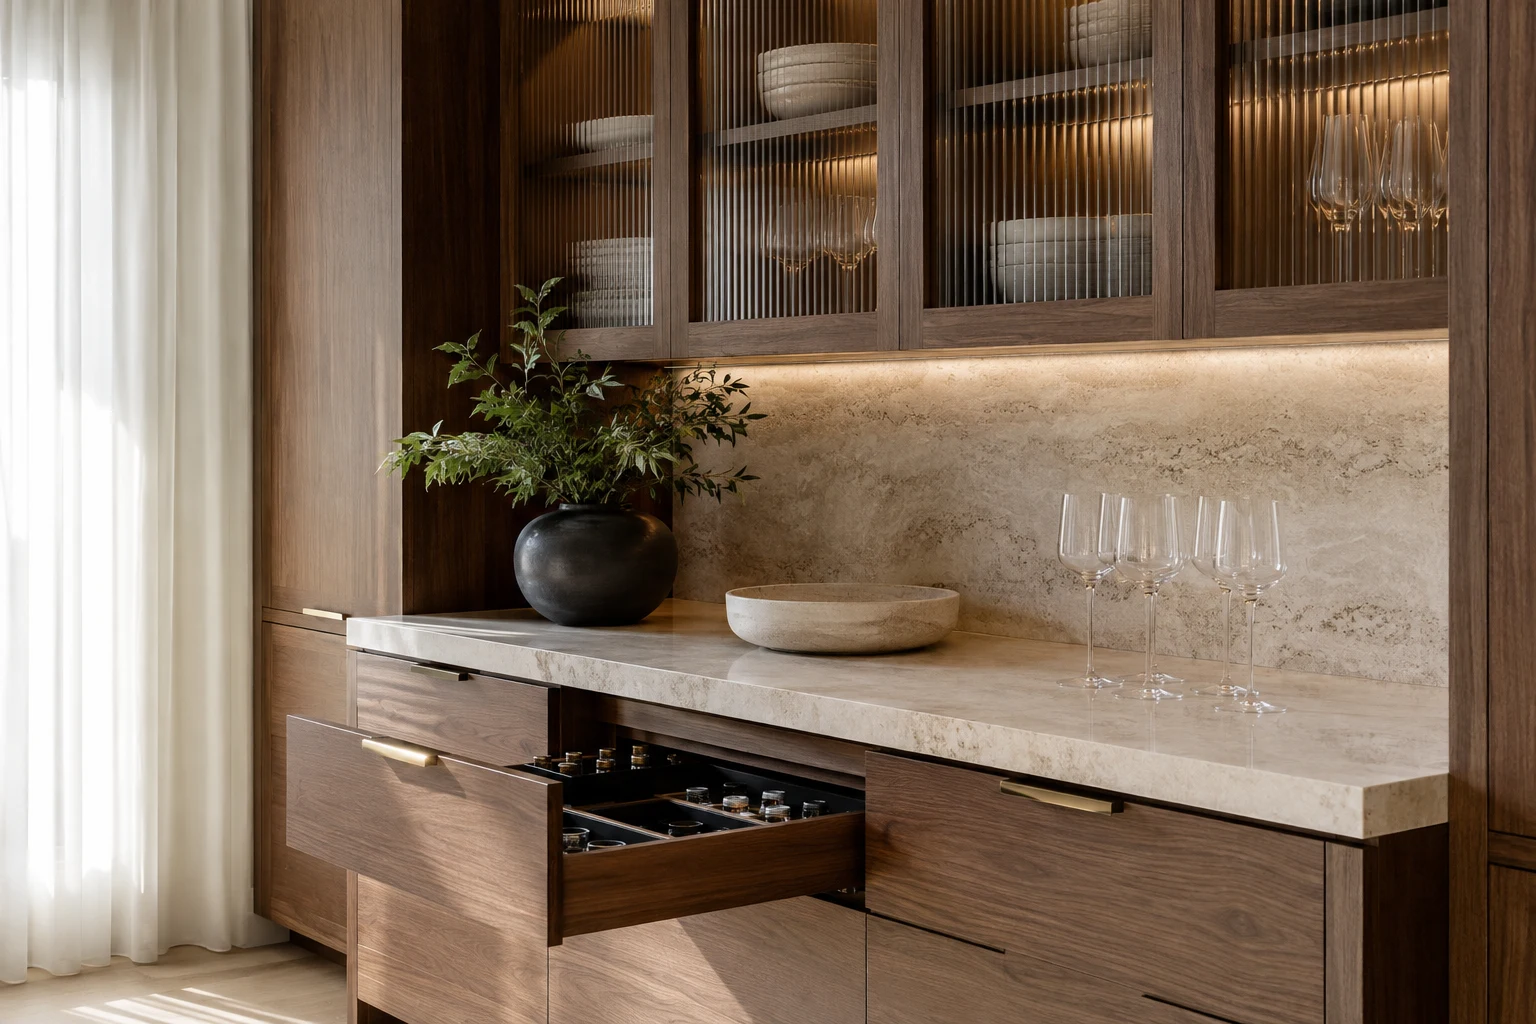
Wall cabinet load capacity, drawer slides, interior cabinet lighting, door straighteners, and kitchen countertops are all hidden costs in whole-home customization that are easy to overlook but directly impact user experience.
First, put the issues back into the overall project process
Accessories without clear brands and quantities in the quotation often become add-on charges after detailed design. Hanging bracket load capacity, track load, lighting power supply, door straighteners, and countertop cutouts are directly related to safety and durability—decisions cannot wait until installation.
The renovation process should first complete the whole-home customization plan, then proceed with positioning and coordination for plumbing, electrical, carpentry, tiling, and painting. At this stage, conditions for cabinet position and dimensions, light strips and power supply, switches and outlets, open shelves, drinking water equipment, kitchen appliances, door frames, and trim details must be clarified. After cabinets enter factory production, non-conflicting on-site work can still proceed in parallel, so front-end design does not slow down the schedule—it reduces waiting, modifications, and rework.
Evidence to verify before signing the contract
- Confirm the hanging system based on wall cabinet dimensions and wall conditions
- Select tracks based on drawer net width, depth, and load
- List light strip length, color temperature, drivers, and sensor quantities
- Clarify countertop material, thickness, edge profile, cutouts, and reinforcement
The key to verification is not more documentation, but whether the materials match your unit layout, order, and local service team. The more specific the models, quantities, positions, responsibilities, and acceptance methods, the less likely misunderstandings will cause last-minute price increases or rework.
How design and construction connect
- Hollow walls and lightweight walls require advance design of substrate and fixing points
- Place lighting power supplies in accessible locations that don't occupy storage space
- Confirm straightening structure and adjustment space for oversized door panels
- Synchronize countertop deepening with sinks, cooktops, and wall trim
It is recommended to establish a project folder, saving measurement records, equipment parameters, confirmation drawings, material lists, quotations, change orders, and acceptance photos by date. Update dimensions, prices, timeline, and responsible parties with each change—never replace formal confirmation with a chat message. This facilitates coordination across trades and allows subsequent disputes to be resolved against the same set of facts.
How to verify on-site and upon completion
- After wall cabinet installation, check fixation, level, and load-bearing
- Drawer should not noticeably sag or jam when fully loaded
- Test each light circuit and confirm driver heat dissipation and maintenance access
- Check countertop seams, hole edges, and support structure
Acceptance inspection is best done item by item by room and component, first checking hidden structures and safety conditions, then examining surface results. When issues are found, immediately mark the location, take close-up and panoramic shots, and agree on correction methods and re-inspection time. Do not make only verbal promises before issues are closed.
allvs project recommendations
Hidden costs often come from accessories that are discovered to be necessary only after design completion. Hanging cabinets require mounting solutions matched to wall conditions, light strips need power supplies, drivers, and maintenance access, drawers need tracks matched to depth and load capacity, and countertops may involve drilling and reinforcement. Before ordering, ask the service provider to list these items in a configuration checklist, specifying which are included and which require additional fees. Check each lighting position, opening component, and load-bearing area against the renderings to minimize omissions. Bottom-mounted tracks should focus on actual installation space, adjustment methods, and drawer structure, not just appearance-based grades.
allvs recommends disclosing cabinet interior configurations during the quoting stage. Invisible structures often determine how long visible results last, making them the best candidates for upfront budget investment.
Each household has different housing conditions and living habits. This article provides a communication and verification framework rather than substituting for on-site professional judgment. Moving key decisions earlier, deepening drawings, clarifying materials, and documenting milestones are more reliable paths to achieving stable delivery experiences.