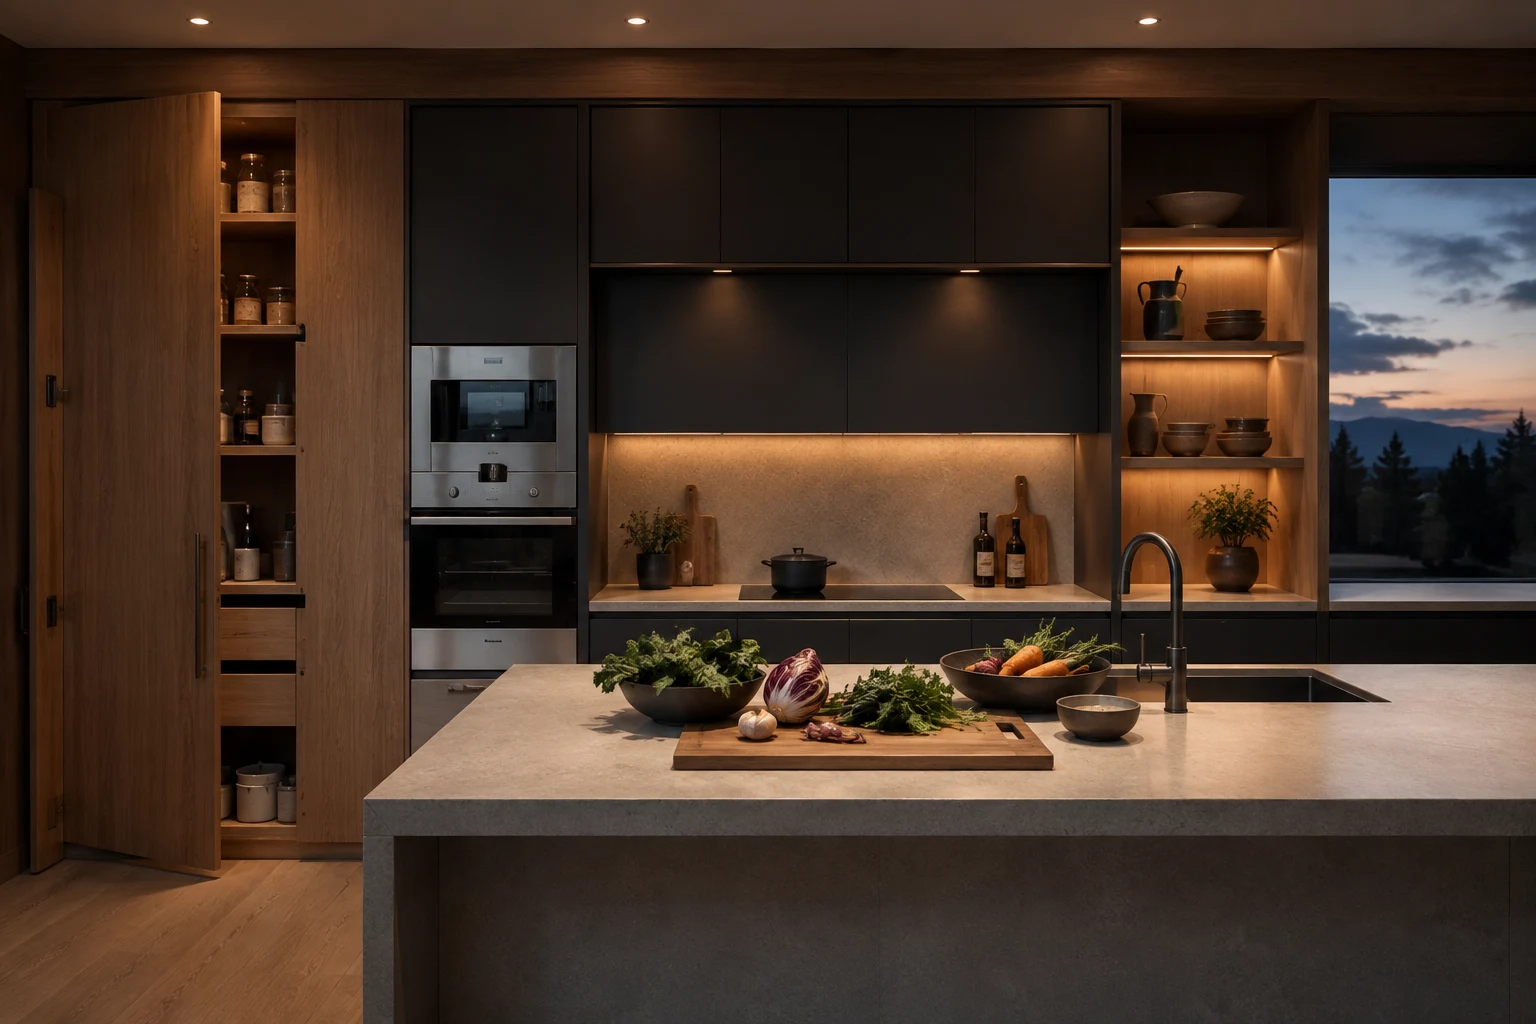
Water and electricity renovation cannot be separated from whole-home customization. Outlets, water supply and drainage, LED strips, appliances, robot vacuum, water purifier, and access panels should all be determined in sync with the cabinet structure.
First, place the issue back into the whole house process
Water and electricity workers leave points based on experience, cabinet designers arrange cabinets based on renderings, and the two sets of drawings are not overlaid. This is one of the main reasons why outlets get blocked, devices cannot fit, and maintenance becomes difficult.
The renovation process should first complete the whole-home customization plan, then proceed with positioning and briefing for water and electricity, carpentry, tiling, and painting. At this time, conditions such as cabinet positions and dimensions, LED strips and power supply, switches and outlets, open shelves, drinking water equipment, kitchen appliances, door frames and trim details need to be clarified. After cabinets enter factory production, non-conflicting on-site work can still proceed in parallel, so advance design does not slow down the schedule but reduces waiting, modifications, and rework.
Evidence to verify before signing
- Output cabinet floor plans, elevations, and sections with dimensions
- Establish a list of appliance models, power ratings, plugs, and ventilation requirements
- Mark cold/hot water, drainage, gas, and valve maintenance ranges
- Clarify LED strip, sensor, transformer, and control methods
The key focus of verification is not that more information is better, but whether the information matches your unit layout, order, and city service team. The more specific the models, quantities, positions, responsibilities, and acceptance methods, the less likely misunderstandings will cause temporary price increases or rework later.
How to connect design and construction
- Confirm whole-home customization plan before water and electricity work begins
- Correspond each point on-site during water and electricity briefing with cabinets and equipment
- Carpentry ceiling work should synchronize with tall cabinet, lighting, and curtain box positions
- Promptly feedback floor finish changes to re-measuring personnel
It is recommended to establish a project documentation folder, saving measurement records, equipment parameters, confirmation drawings, material lists, quotations, change orders, and acceptance photos by date. Update dimensions, prices, timeline, and responsible person for each change, and do not replace formal confirmation with a single message in chat. This facilitates coordination among all trades and allows subsequent disputes to return to the same set of facts.
How to verify during site visits and completion
- Before cutting slots, verify with both wall markings and drawings
- Take photos of pipeline with ruler before sealing grooves
- After water and electricity are connected, test circuits, pressure and drainage
- Re-confirm points and maintenance clearance when re-measuring cabinet
Acceptance is best conducted item by item per room and component, first checking hidden structure and safety conditions, then looking at surface effects. Immediately mark locations of problems found, take close-up and panoramic shots, and agree on rectification methods and re-inspection times. Do not make verbal promises when issues remain unclosed.
allvs project recommendations
Water and electricity point diagrams should indicate reference surfaces, such as finished floor, finished wall or cabinet centerline, otherwise different trades may use different measurement starting points. Water dispensers in open compartments of dining side cabinets, LED driver for wardrobe light strips, and washer/dryer units inside utility cabinets all require reserved maintenance space. Designers are responsible for stating functional and positional requirements, while construction personnel combine on-site conditions and relevant requirements to verify the feasibility of wiring and piping. Before grooving or sealing panels, both parties should reconfirm against drawings on site, and take photos for records. If appliance models are changed or cabinet depth is altered afterward, relevant points should also be reviewed synchronously.
allvs treats point diagrams as part of cabinet construction drawings. Design, construction and equipment information converge before construction begins, truly reducing on-site drilling, rewiring and temporary coverings.
Each family's housing conditions and living habits are different; this article provides a framework for communication and verification, not a substitute for professional judgment specific to the site. Moving key decisions forward, deepening drawings, clarifying materials, and documenting milestones are more reliable paths to a stable delivery experience.